3131 E LEGACY Drive 1032, Phoenix, AZ 85042
$425,000
3131 E LEGACY Drive 1032
Courtesy of Grand Canyon Realty, Charles L Martinet Listing Contact: 480-343-9404 

3131 E LEGACY Drive 1032

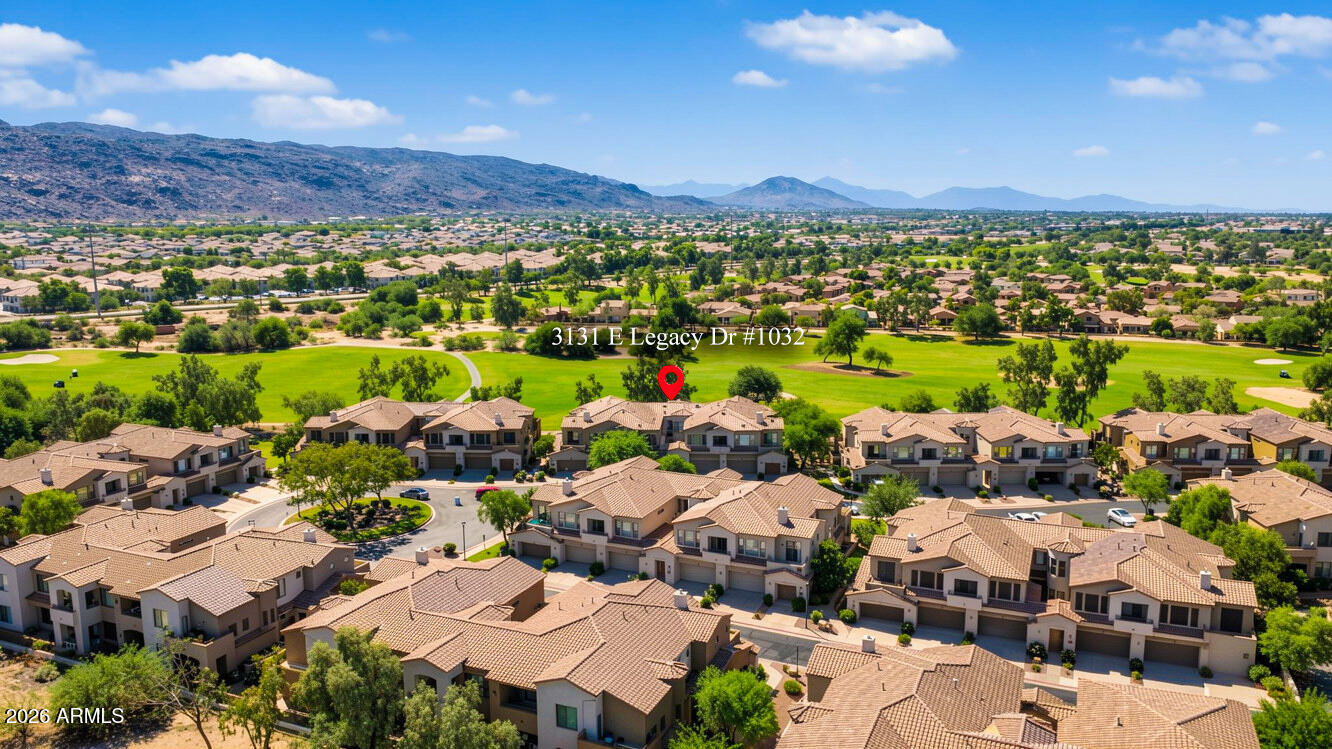
Welcome to 3131 E Legacy Dr #1032, a rare premium lot nestled within the highly sought-after Cachet at Legacy Condominiums. This meticulously maintained home boasts beautiful, exclusive views of the tranquil Legacy Championship golf course and majestic South Mountain from every single window. Inside, the open-concept layout is enhanced by soaring high ceilings, elegant plantation shutters, and pristine tile flooring throughout the ground level. A flexible downstairs office or den easily doubles as an additional bedroom, while the upstairs features two large bedrooms and exclusive balcony access to soak in the stunning surroundings. Perfectly situated, this home offers unparalleled convenience with easy access to Sky Harbor Airport, downtown Phoenix, and major freeways.
  • 2 BEDS
  • 2 FULL BATHS
  • 1 HALF BATH
  • For Sale
  • 2001 BUILT
  • 90 Sq.Ft. LOT
  • 1,648 Sq.Ft.

Charles Martinet

Designated Broker
PHONE NUMBER (480) 525-0031
ADDRESS 11111 N Scottsdale Rd 205Q, , Scottsdale, AZ 85254
EMAIL ADDRESS [email protected]
License BR634723000

Features & Amenities

Area & Lot

  • Status:For Sale
  • LIVING SPACE:1,648 Sq.Ft.
  • TOTAL AREA:1,648 Sq.Ft.
  • LOT SIZE:90 Sq.Ft.
  • MLS® ID:7090767
  • Type: Townhouse
  • Year Built:2001
  • Neighborhood:Phoenix
  • Architecture Styles:Santa Barbara/Tuscan
  • View Description:Golf Course, Panoramic, Trees/Woods, Mountain(s)
  • ELEMENTARY SCHOOL:T G Barr School
  • MIDDLE SCHOOL:T G Barr School
  • HIGH SCHOOL:South Mountain High School
  • School District:Phoenix Union High School District

Interior

  • Total Bedrooms:2
  • Total Bathrooms:3
  • Full Bathrooms:2
  • Half Bathrooms:1
  • Flooring information:Carpet, Tile
  • Fireplace:Gas
  • Appliances:Dryer, Washer, Built-in Microwave, Dishwasher, Electric Range, Electric Oven, Built-In Electric Oven
  • Other Interior Features:High Speed Internet, Upstairs, Full Bth Master Bdrm

Exterior

  • Stories: 2
  • Garage Space: 2.0
  • Water Source: Public
  • Utilities: Natural Gas Connected
  • ROOF:Tile
  • Lot Features:Sprinklers In Rear, Sprinklers In Front, On Golf Course
  • Parking:Attached Garage, Attchd Gar Cabinets
  • Heat Type:Heat Pump, Natural Gas
  • Air Conditioning:Central Air, Ceiling Fan(s)
  • Sewer:Public Sewer
  • Other Exterior Features:Balcony

Financial

  • SALES PRICE $425,000
  • REAL ESTATE TAXES $2,568/yr
  • HOA Fees $460/mo
View Virtual Tour
image

Schedule a Tour

We would love to show you our beautiful property. Please select your preferred date and time below. An agent will be in touch shortly to confirm your appointment.

Schedule a Tour

We would love to show you our beautiful property. Please select your preferred date and time below. An agent will be in touch shortly to confirm your appointment.

Thank you for your interest in 3131 E LEGACY Drive 1032, Phoenix, AZ 85042. We are reviewing your request and will be in touch shortly!

Mortgage Calculator

Estimate your monthly mortgage payment, including the principal and interest, property taxes, and HOA. Adjust the values to generate a more accurate rate.

All estimates are provided for informational purposes only. Actual amounts may vary.
$0,000 Your Payment 20 15 65
$0,000 Your Payment
Explore the Area

Phoenix

VIEW NEIGHBORHOOD

Work With Us

Our collective knowledge spans Scottsdale's diverse neighborhoods, suburbs, and the most desirable places to live. Whether you're buying or selling, our team is your one-stop resource for all your real estate needs.

Follow Us